
Mortgage Calculator
314 12639 No. 2 Road, Richmond


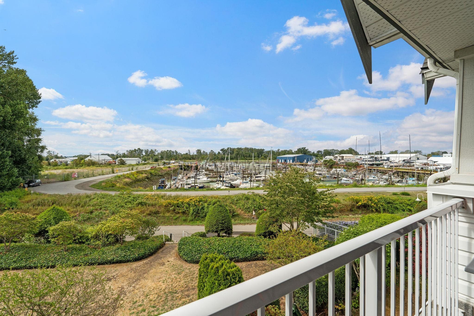
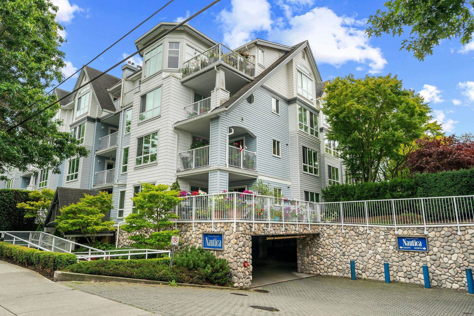
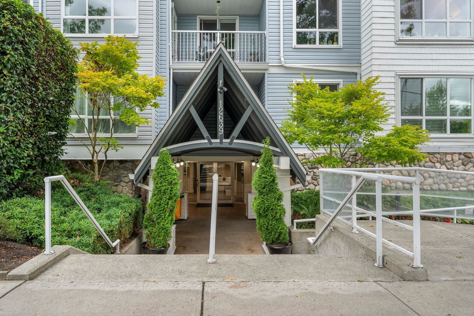
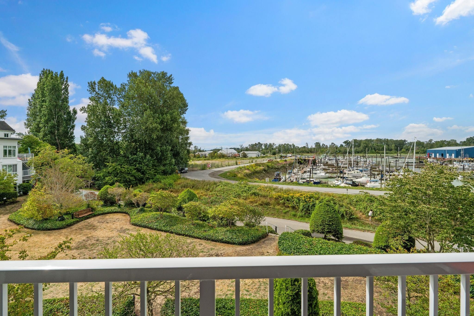


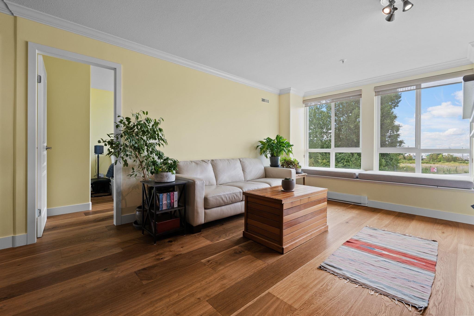

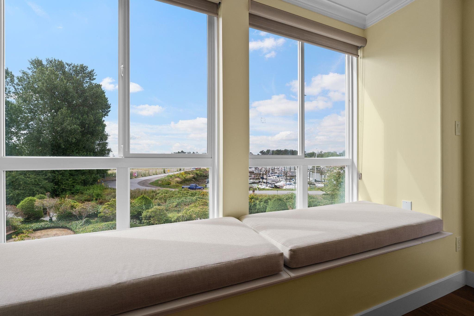
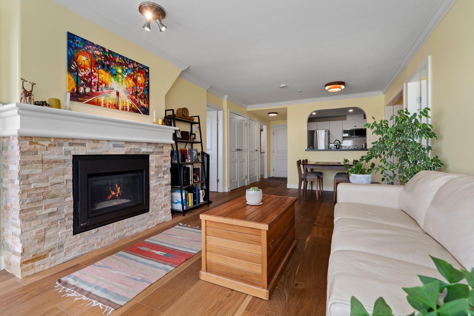
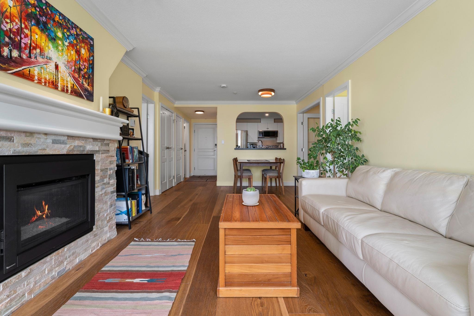

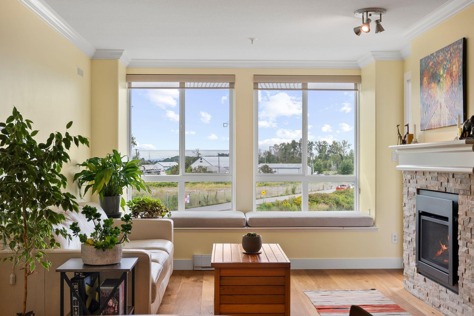
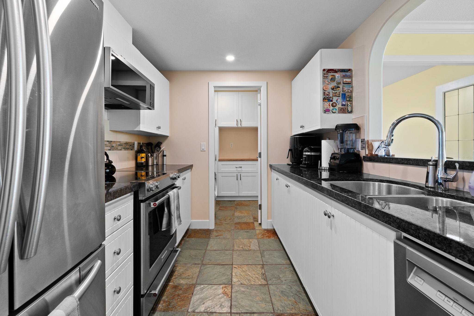
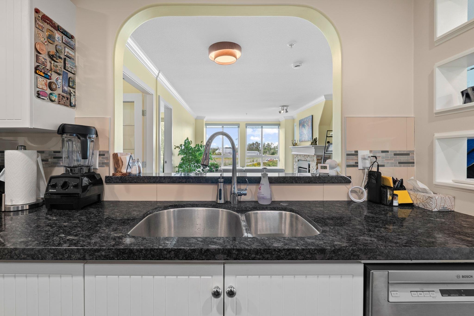
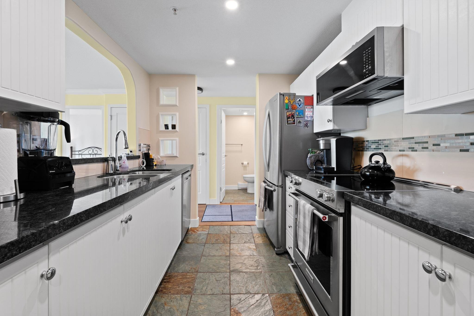


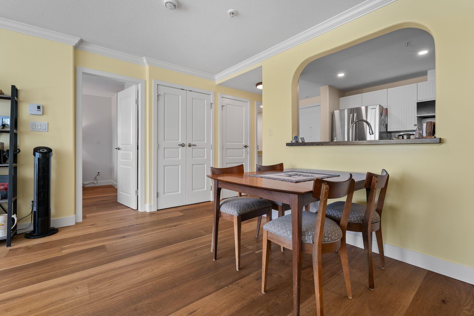

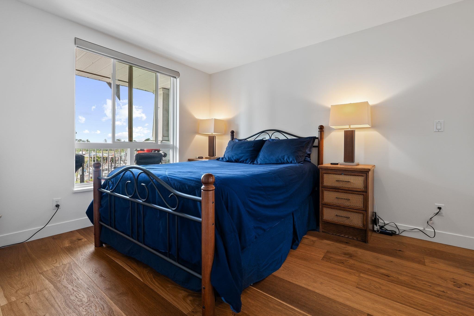
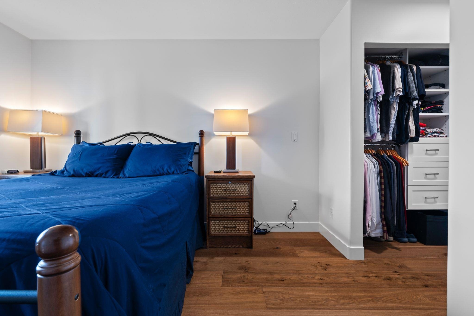
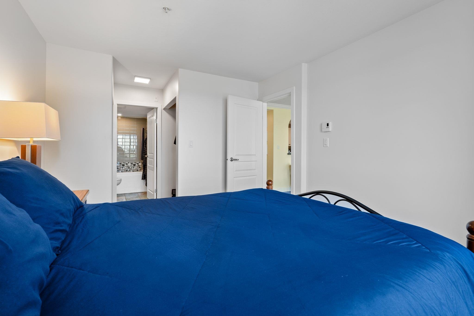

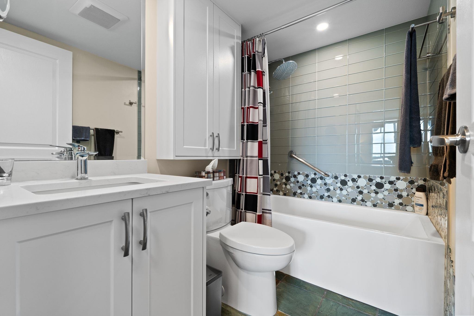


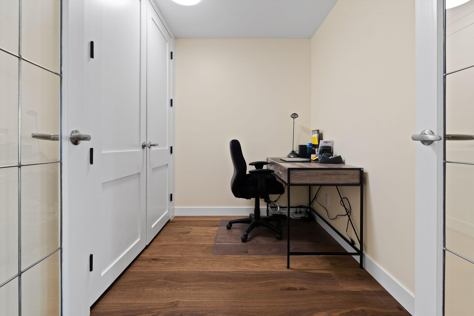

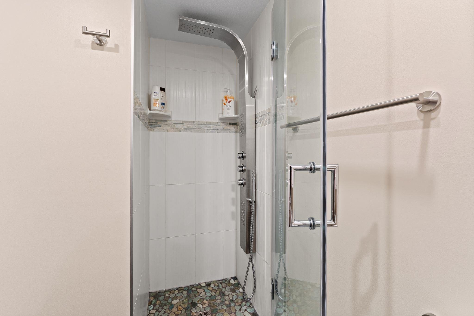
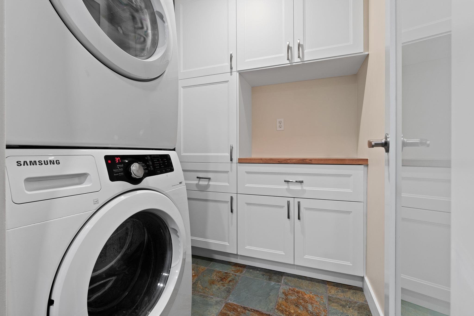
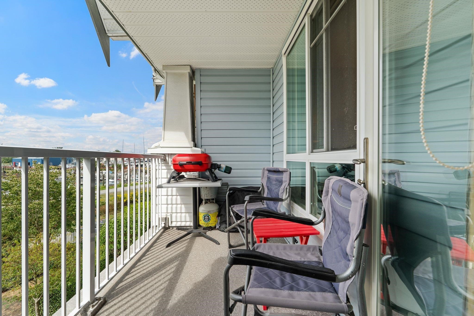
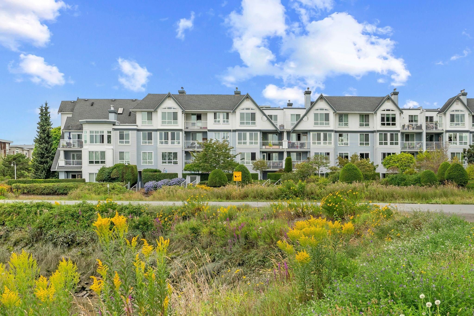
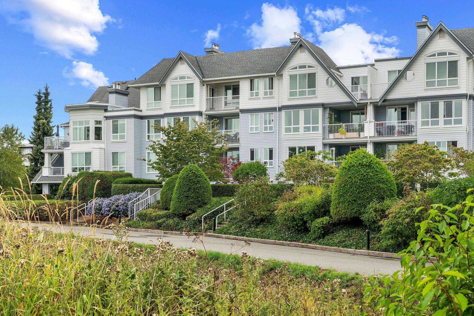
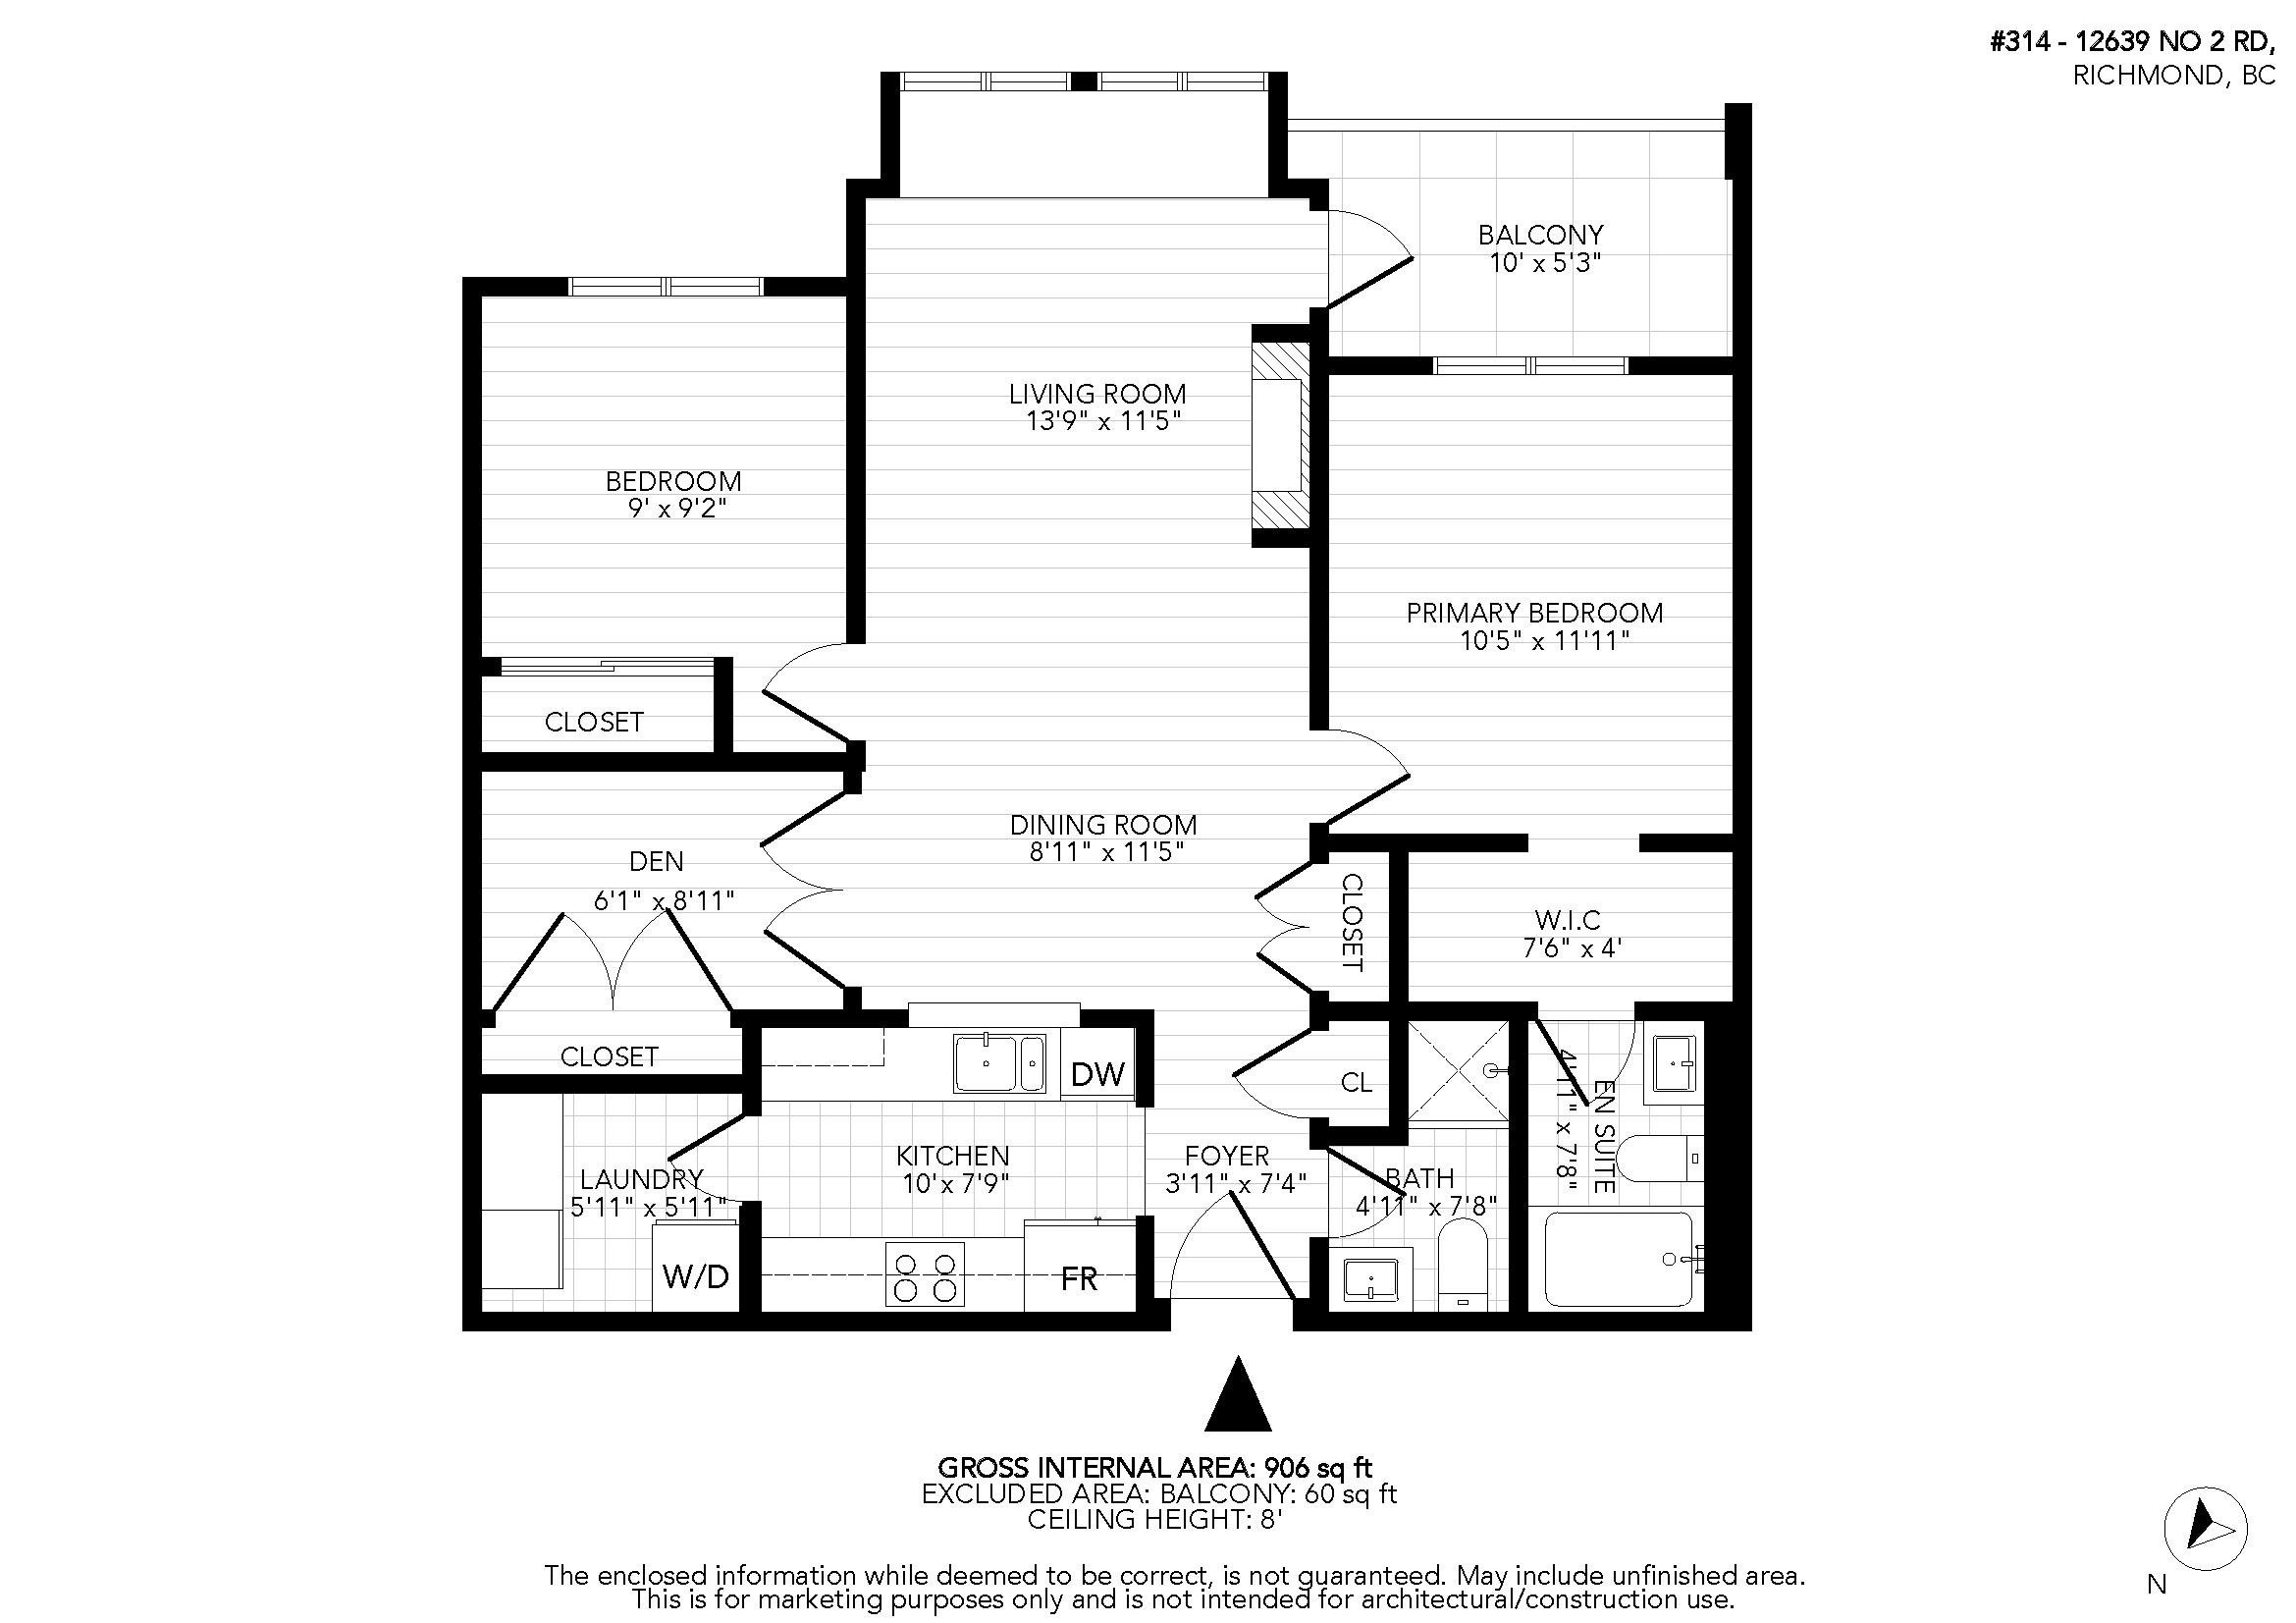
Fully renovated with exceptional attention to detail, this 2-bedroom + den offers a flexible layout, with the den ideal as a small 3rd bedroom or home office. Thoughtful upgrades include hardwood flooring, crown moulding, new doors and casings, designer lighting, renovated bathrooms, custom closet organizers throughout, storage beneath the window seat, plus extensive laundry room cabinetry providing a ton of extra storage. Enjoy abundant natural light, peaceful marina views and 2 parking stalls. Just one block from waterfront trails, coffee shops and restaurants, and an easy walk to Steveston Village. Well-run strata with affordable fees, newer roof and full building envelope upgrade completed in 2015.
Taxes (2025): $2,542.20
Amenities
Features
Site Influences
| MLS® # | R3151171 |
|---|---|
| Dwelling Type | Apartment Unit |
| Home Style | Multi Family,Residential Attached |
| Year Built | 1998 |
| Fin. Floor Area | 906 sqft |
| Finished Levels | 1 |
| Bedrooms | 2 |
| Bathrooms | 2 |
| Taxes | $ 2542 / 2025 |
| Outdoor Area | Garden,Balcony |
| Water Supply | Public |
| Maint. Fees | $583 |
| Heating | Baseboard, Electric |
|---|---|
| Construction | Frame Wood,Vinyl Siding,Wood Siding |
| Foundation | Slab |
| Basement | None |
| Roof | Torch-On |
| Floor Finish | Laminate, Tile |
| Fireplace | 1 , Gas |
| Parking | Garage Under Building,Front Access |
| Parking Total/Covered | 2 / 2 |
| Parking Access | Garage Under Building,Front Access |
| Exterior Finish | Frame Wood,Vinyl Siding,Wood Siding |
| Title to Land | Freehold Strata |
Rooms
| Floor | Type | Dimensions |
|---|---|---|
| Main | Kitchen | 10''0 x 7''9 |
| Main | Dining Room | 11''5 x 8''11 |
| Main | Living Room | 13''9 x 11''5 |
| Main | Primary Bedroom | 11''1 x 10''5 |
| Main | Bedroom | 9''2 x 9''0 |
| Main | Den | 6''1 x 8''11 |
| Main | Storage | 5''11 x 5''11 |
| Main | Foyer | 7''4 x 3''11 |
Bathrooms
| Floor | Ensuite | Pieces |
|---|---|---|
| Main | Y | 4 |
| Main | N | 3 |